Showing posts with label ann arbor. Show all posts

Friday, September 05, 2008

Long time, no post!

A year's gone by since I've last updated this blog, and after some (fortunate) persuasion by several people, I've finally convinced myself that it's high time to continue posting here. I don't want to include too much personal stuff on this blog, but life's been a little crazy for the past eleven months, and certainly quite busy. College, friends, and internet culture kind of takes over, and all of a sudden, you find you aren't updating things like you used to! Anyway, hopefully that's over, and I can continue to post photographs and information here, celebrating Michigan's architecture.


After a long, eventful summer of working with the photographs at the U of M Clements Library, I'm back in Marquette, for my junior year at Northern Michigan University. I'm taking four art classes this semester, including the dreaded AD 303 Individual Art Review -- wait, I suppose I should backtrack a little, back to my work over the summer. Working at the Clements was, to put it simply, amazing. The project was financed by the Michigan Photographic Historical Society and it was one of the best learning experiences I've ever had. My job was to reorganize the photography collection -- and it was a huge, but rewarding project.

The Clements Library's photograph collection is primarily comprised of American vernacular photography -- that is, photographs showing everyday life, family pictures, and city scenes -- as opposed to fine art photography. I had the opportunity to view all kinds of cartes de visite, matted photographs, cabinet cards, and, most interesting of all, photograph albums. Thanks to MiPHS member David Tinder, there are hundreds -- thousands -- of photographs of Michigan alone, and seeing those was particularly fascinating.

For example, I had no idea that Marquette suffered a major fire back in the mid-1800s. There were several views of the city, dating from, if I remember correctly, the 1870s, where the buildings downtown were built from wood -- and I learned soonafter that Marquette had burned. Replacing the destroyed wooden structures were stone buildings, many of which remain today.

In any case, the job was fascinating, rewarding, and very educational. If you're in the Ann Arbor area and interested in what the Clements Library does, I highly recommend stopping by. It's one of the most beautiful pieces of architecture on the University of Michigan's campus -- designed by Albert Kahn in 1922 in the Italian Renaissance style, it is a very graceful, ornate structure, inside and out.


So, here I am, now, in Marquette, living off-campus with my best friend Ashlee, in an apartment right across the street from Lake Superior. It's amazing -- no, incredibly awesome to be away from the dorms and away from all the hubbub and noise that is NMU. We're minutes away from downtown, seconds away from the lake, and a twenty-minute walk from campus.

I mentioned earlier AD 303 -- Individual Art Review -- the pass-or-fail class that determines whether or not you can continue being an art major. It's a serious-business course, and at the end of it all, you must have a prepared statement of intent and extensive portfolio that you show to various members of the Art and Design staff. It's a big deal. As far as that portfolio goes, I've got a general idea of what I want to do (and I'd better, because the first draft of that statement of intent is due next week!) -- unsurprisingly, it involves theaters, from both an artistic and preservationist standpoint.

I'll go into more detail in later posts, as my idea is developed and refined, but look for updates as the semester continues, and as I stress myself out into an unintelligible pile of goo!

Until then, enjoy a few views of our great state's architecture.



How about a Great Lakes lighthouse? Eagle Harbor's lighthouse, taken the first week of May, right after the Winter '08 semester had ended. It was still snowing in the Keweenaw Peninsula, much to the chagrin of my father and myself.



A pair of bad architectural additions on display in Cheboygan, back from April of this year. I'd like to have a word with whoever approved these designs...



Working our way downstate and earlier into the year, here's an abstract view of some clashing architecture: the white columns of the Jiffy Mix factory rise up above the brick façades of downtown Chelsea.



I'll leave you with a night view of Houghton's Lode Theatre, taken during Michigan Tech's Winter Festival in February. As many people have told me, the interior of the theater building has been torn up and divided into several screens -- an unfortunate fate that many theaters have suffered. I'm motivating myself to finish my theater project and hopefully it will be completed soon. I've done the photography... and now it's time for the real work!

Over and out.

Thursday, March 29, 2007

Krappy Architecture

Well, the Ann Arbor Area Krappy Kamera Club is currently having a show at Gallery 4 in Ann Arbor's beautiful Nickels Arcade. To keep with the spirit of toy camera photography, I'll feature several architecturally-themed cheap shots, courtesy of the Holga and Diana.


Ann Arbor's doomed Anberay Apartments. I was lucky to catch this complex earlier this month -- I don't know how much longer they'll be lasting. A high-rise condominium will be replacing the apartments in the near future. In related news, demolition has begun on the Frieze Building.


The side entrance to the Marquette County Courthouse. This is the entrance in which you see the characters enter and exit the building in the film Anatomy of a Murder. This small portico, with its graceful ionic columns, carved from red sandstone, is quite different than the front entrance of the courthouse, which is guarded by gargantuan granite doric columns.


The Old Marquette City Hall -- still one of my favorite buildings in Marquette. It's amazing how the well the detailed carving in the sandstone came out, even though the photograph was taken through the plastic lens of a Holga.


A small architectural detail on what I think was a bank, in Kalamazoo.



How could I exclude Northern Michigan University's iconic Superior Dome (more commonly referred to as simply "The Dome")? This structure holds the title as the largest wooden dome in the world, just narrowly beating out a similar building in Japan.

A benefit of using toy cameras to photograph familiar architecture is that everything is seen through an entirely different lens. When I think of how many shots I've taken of the Old City Hall, the courthouse, and the Dome with the run-of-the-mill camera, I think I prefer the non-conventional ones taken with the toy cameras.

Monday, March 19, 2007

The Human Form


First Methodist Church, Ann Arbor. The structure dates from the 1930s; this image of Christ is angular in form and is representative of the art deco style.


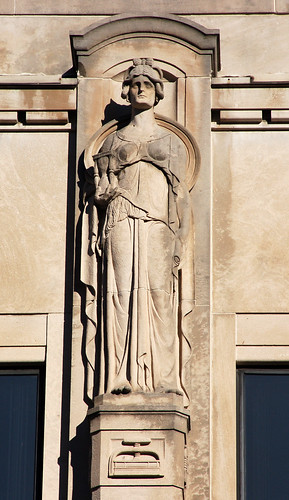
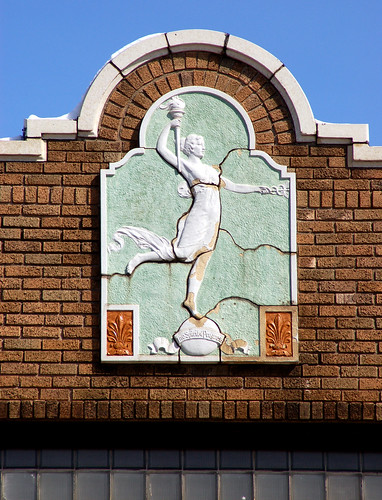
The figure of a goddess, in Kalamazoo. Represented in an Americanized classical form, she holds an hourglass and a scroll, and stands atop a book press.


Parducci relief, Lansing.


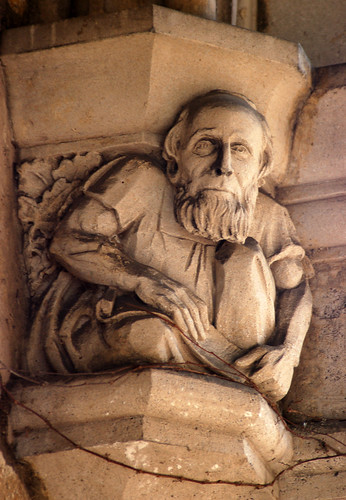
The caricature of Erastus Otis Haven, an early president of the University of Michigan. U of M Law Quad, Ann Arbor.


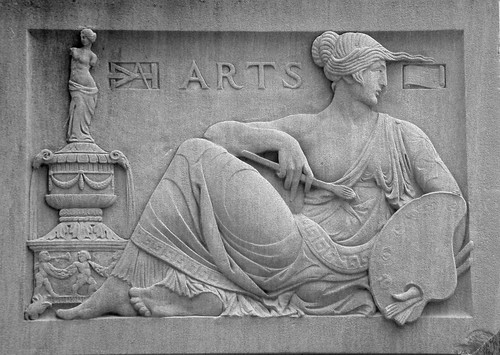
The Artisic Muse, as seen on the University of Michigan's Angell Hall in Ann Arbor. Note the Venus De Milo in the upper lefthand corner.


Montgomery Ward's Spirit of Progress, as seen on a former store in Three Rivers.

Wednesday, January 10, 2007

Different Fates

Didn't explore the Law Quad this time, but there have been some recent developments in the way of Ann Arbor's threatened historic buildings.

St. Nicholas

Back of Greek Orthodox Church

Ann Arbor's old St. Nicholas Greek Orthodox Church, long threatened to be torn down and developed for other uses, has been saved.

Condemned

Frieze Building

Meanwhile, the Frieze Building still sits, sadly awaiting its demise. It is scheduled to be torn down this summer to make way for new University of Michigan dormitories. The design, however, incorporates a part of the Frieze Building's façade and the result is actually quite appealing.

Tonight I have read that the historic 1920s-era Anberay Apartments, located on East University, have been bought by a developer from Chicago. The company would demolish the once-protected apartment buildings to make way for a ten-story, $20 million apartment building. If this project is passed by the city, Ann Arbor will lose one of the last things that makes it truly unique.

Friday, January 05, 2007

The Law Quad

The University of Michigan Law Quadrangle was built between 1924 and 1933. It is arguably the most beautiful set of buildings on the U of M campus.

Gargoyle VIII

Doorway

Smug

Ivy and Windows

Gargoyle II

Law Quad Entrance

Gargoyle I

Crazy frills and ivy

Beastie

Gargoyle IV

Windows

I hope to explore the inside of the Law Quad in the coming week, so check back for photographs of that adventure.

Thursday, November 16, 2006

The New Stuff

I'm not a huge fan of modern architecture. Anything built after World War II -- or, in architectural terms, after the Art Moderne style -- is generally quite ugly and bland. From time to time, something will stand out to me, but the architecture of the modern era is usually something I can pass by without looking twice.

This is why I rarely photograph "the new stuff." However, here is a blog entry devoted solely to Michigan's architecture of today. Enjoy it -- or not -- though when I photograph modern architecture, I try to make it look as appealing as possible, even when the actual structures stand out like a sore thumb in their surroundings. I will not express my displeasure or approval of the following five buildings -- that is for the reader. It is your duty to weigh these new structures against historic architecture, and draw your own conclusions.

[insert Tom Cruise joke here]

The Radisson Hotel in Kalamazoo.

Planetarium

The planetarium, owned by Delta College, in Bay City.

Lansing

An office building in Lansing.

Huron Music Wing: Morning

Huron High School in Ann Arbor, built in the late 1960s.

Dentistry building

The University of Michigan's School of Dentistry building in Ann Arbor.

Monday, October 23, 2006

University of Michigan Exhibit Museum of Natural History

One nice thing about having an older university in town is that established colleges tend to showcase beautiful architecture. The University of Michigan in Ann Arbor is no exception, as its campus is full of many gorgeous buildings, including several museums. Besides the Kelsey Museum and the Art Museum, which will be featured on this blog in due time, U of M also has the wonderful Exhibit Museum of Natural History.

The Ruthven Museums building, which today holds not only the Exhibit Museum, but also the Museums of Zoology, Paleontology, and Anthropology, was completed in 1928. While the architect was Albert Kahn, much of the ornamentation -- including the two pumas that guard the entryway -- was executed by Carlton Angell. Built in the Classical Revival style (with a touch of Art Deco elements sneaking in), the museum is four stories tall. Less than half of the building is open to the public; the rest is devoted to research and housing the collections.

Exhibit Museum

Two large Ionic columns stand above the main entrance.

The building is beautifully decorated, both inside and out. The rotunda features a coffered ceiling covered in gilded plaster rosettes; travertine Doric columns flank the graceful staircase. The exterior of the museum is embellished with many playful creatures, some fantastical and others scientifically accurate.

Museum doorway detail

The lovely decorations above the main entraceway, sculpted by Carlton Angell.

Basilisk Flying Serpent Bird

Surrounding the doorway, many strange fauna can be seen, including the basilisk, a serpent, and a bird.

Museum Grill Detail

Grill Detail, Museum Museum Grill Detail

Delightful details can be found on the museum's wrought iron grills.

Door Detail, Museum

The front doors are decorated beautifully, all the way down to these tiny griffins, only a few inches off the ground.

Capricorn-esque Grotesque

Griffin beastie

These mythical creatures are sculpted into the platforms that hold the pumas. Currently the pumas are gone -- they are being cast into bronze and won't make their appearance until the spring of 2007.

. . .

The next time you visit the Exhibit Museum, take time to observe all the exterior ornamentation on this building -- not only around the front entrance, but on the sides of the museum, as well. You will find some surprises!

Tuesday, October 10, 2006

Classical Orders

I hope this entry isn't too similar to the one I published earlier concerning ornamentation on column capitals -- but this goes along with what we've been learning in my architecture class, and besides, it's interesting!

There were three orders of classical columns in the ancient world. The Greeks used the first two -- the Doric Order and the Ionic Order -- the most, and the Romans, who improved upon many Greek architectural elements, used the Corinthian Order quite extensively. These columns were used both in temples and public buildings, and were usually carved from marble.

The Greeks employed a certain concept called entasis when constructing their temples. Entasis is a subtle swelling of the columns, much like the trunk of a tree. Not only does it compensate for the illusion of concavity that results from straight lines, it gives the building life. Though the columns are made from cold stone, this technique turns the temples into organic, living structures. The entasis of Greek columns, especially those of the Doric Order, begins at the base and tapers upward. Roman columns swell one-third of the way up, then return to their original circumference. Entasis is a subtle feature in ancient architecture, but is very visible in temples such as the Parthenon.

The 1800s and early 1900s brought a wave of classicism to America, not just in the Greek Revival style, but in other fashions such as Beaux-Arts and the Classical Revival, as well. With these styles came classical elements -- pediments, friezes, and denturing -- and the three orders of columns. Early on, the styles were left untouched -- they were virtually exact replicas of their Greek and Roman counterparts. As time passed, architects took creative liberties with the orders, often combining them or adding even more ornamentation to the capitals (as seen in my October 5 entry).

Doric Order

Doric

This is part of an ancient Roman structure that has been moved to the University of Michigan campus in Ann Arbor. The Doric Order is characterized by a simple, unadorned capital, heavy, fluted columns, and the lack of a base.

Angell Hall

The massive columns standing in front of the University of Michigan's Angell Hall are a rather faithful representation of the Doric Order.

Fountain, Marshall, MI

The classical orders are found in fountains such as this in Marshall -- once again, a historically accurate version of the Doric Order, all the way down to the Greek-styled ornamentation.

U of M Art Museum/Alumni Hall

The Doric columns in front of the U of M Alumni Hall (now the U of M Art Museum) are made of sandstone and lack fluting along their shafts.

Ionic Order

The Ionic Order is a graceful column topped by a capital with opposing volutes. In American architecture, architects often added ornamentation to make these columns more interesting.

Petoskey Public Library number two

The Petoskey Public Library Annex, built in 1940, showcases small Ionic columns.

Ionic

A group of (wooden) Ionic columns on the Harrington Hotel in Port Huron.

Condemned

The large engaged columns on the soon-to-be demolished Frieze Building in Ann Arbor are constructed in the Ionic order.

Americanised Ionic

This small corner column on a building in Harbor Springs shows how American architects enhanced the Ionic Order with decorations.

Church, Escanaba, MI

The engaged columns on this church in Escanaba, built in 1938, are a hybrid between the volutes of the Ionic Order and the acanthus leaves of the Corinthian Order.

Corinthian Order

The Corinthian Order has a highly ornate column distinguished by the stylized acanthus leaves that decorate its capital. While the Doric and Ionic orders can be found on small buildings and houses, the Corinthian Order was usually saved for large banks, museums, and public buildings.

Corinthian

This ancient Roman column, showing the acanthus leaves of the Corinthian Order, is located on the U of M campus.

Negaunee National Bank

The Negaunee National Bank building also features Corinthian columns.